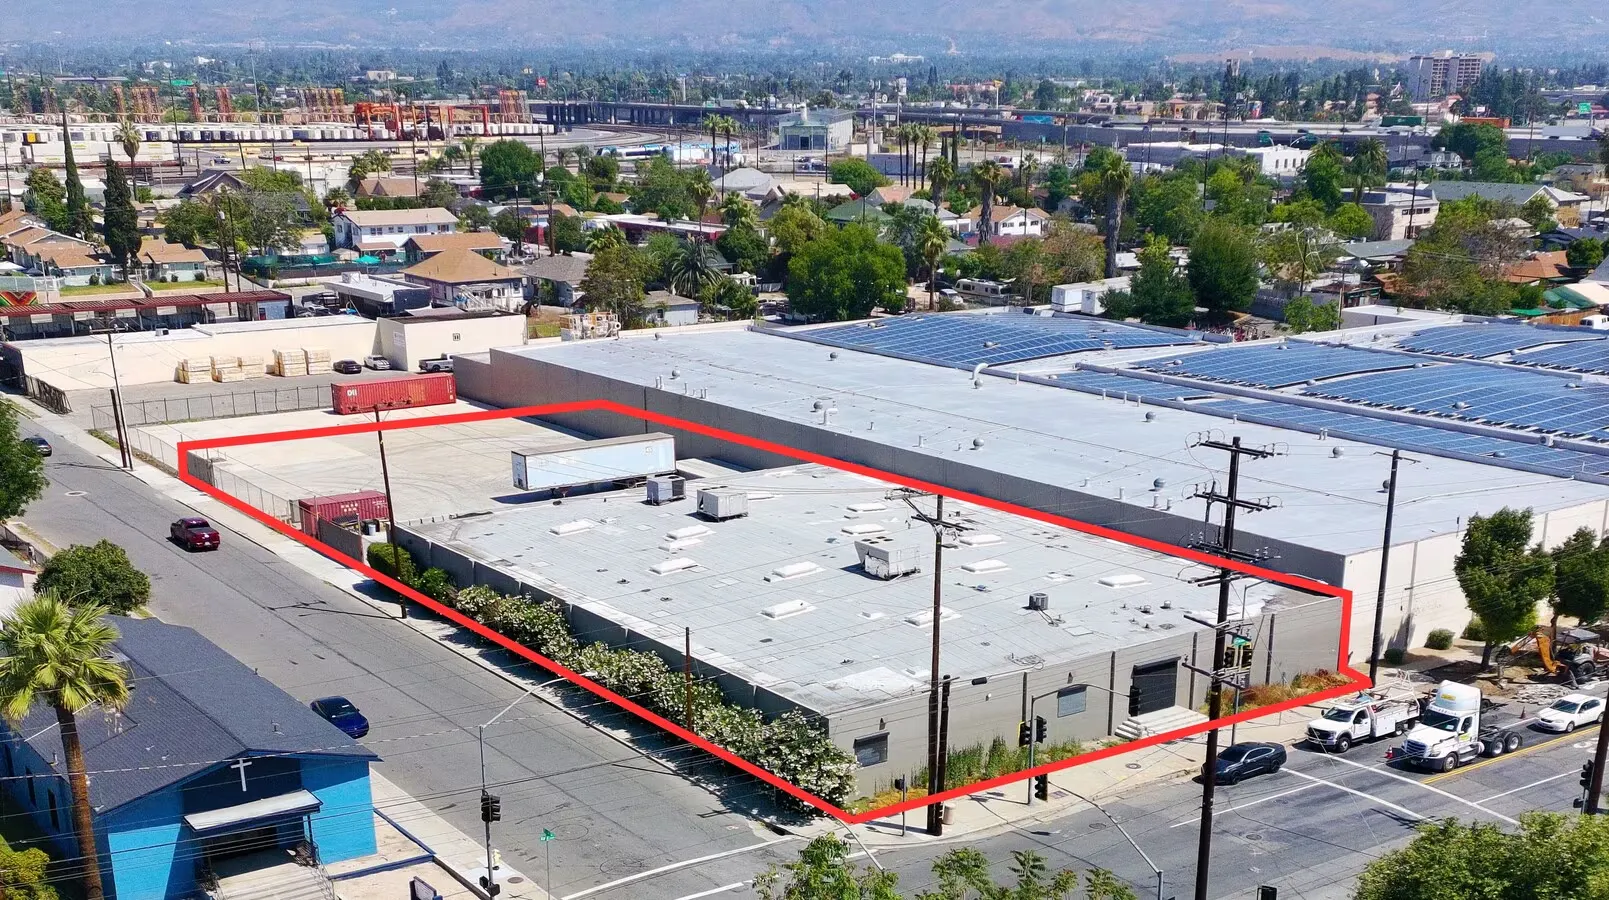
Highest & best use briefWhat this building is for
TenantScout ranks the published uses this space can legally, physically, and financially support. This is a fit hypothesis, not a zoning determination or advice.
1Last-Mile Logistics and Cross-Docking Facility
The property is specifically optimized for high-throughput distribution with its rare cross-docking capability and dedicated exterior dock door. Its location in the Inland Empire, the nation's premier logistics hub, combined with a 1.11-acre lot for trailer staging, makes it ideal for 3PL providers. The 16' clear height and reinforced concrete construction support the heavy floor loads required for palletized storage and rapid sorting.
2High-Power Light Manufacturing and Assembly
The property's massive 1,600 Amp, 480V, 3-phase power supply is a significant value-add for power-intensive manufacturing that typically requires expensive electrical upgrades. The reinforced concrete walls provide the structural integrity and sound dampening needed for heavy machinery. The IL (Industrial Light) zoning and existing solar infrastructure align perfectly with modern, energy-conscious manufacturing firms in the electronics or lighting sectors.
3Wholesale Contractor Supply and Showroom
The property's corner lot location and 40 parking spaces provide the high visibility and customer access required for a wholesale trade operation. The fenced yard area is a critical feature for contractors needing secure outdoor storage for bulky materials like piping, roofing, or HVAC units. The 20,048 SF footprint allows for a split-use layout with a front-facing showroom and a rear distribution warehouse utilizing the existing dock doors.
Operator counts describe nearby businesses TenantScout identified. The businesses and their contact information remain private to the listing broker.